4707 Reyes ST # 2
- Austin, TX
- $539,555
2 Beds 2.5 Baths 1,108 Sq.Ft. 8,328.67 Sq.Ft.
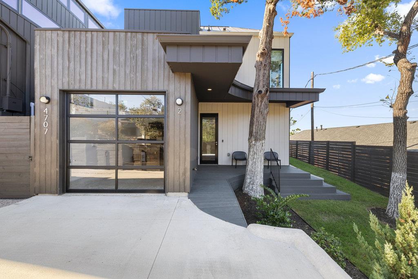
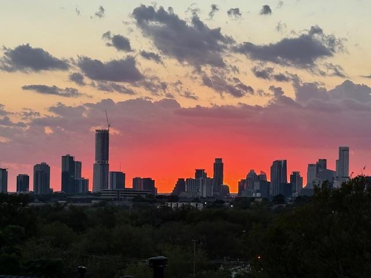
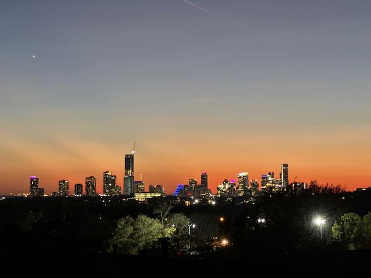
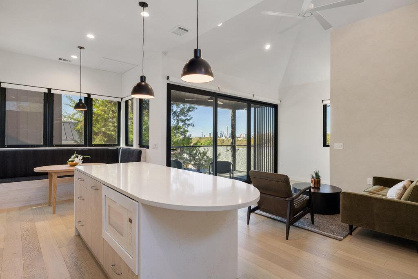
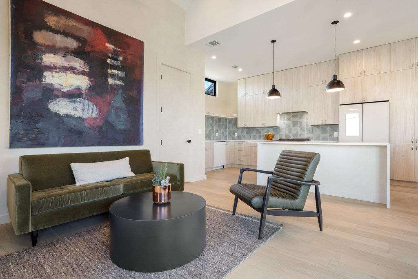
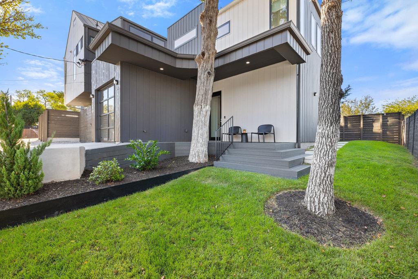
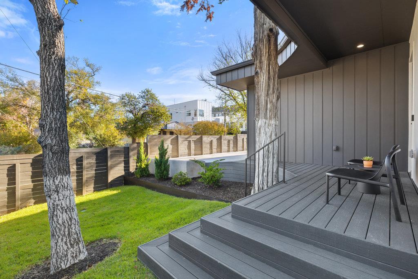
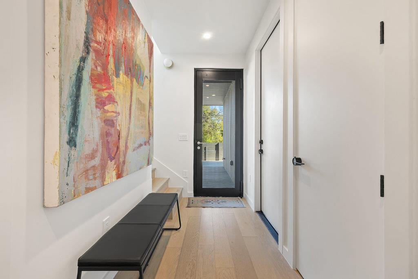
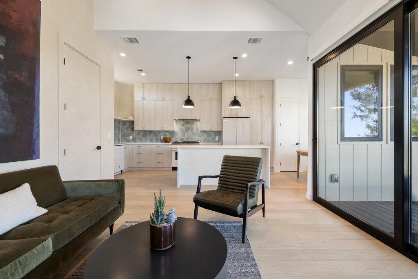
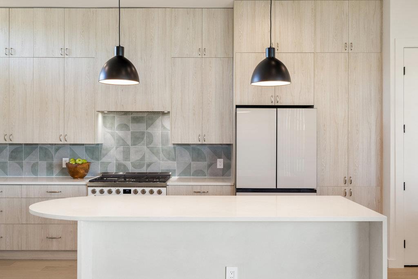
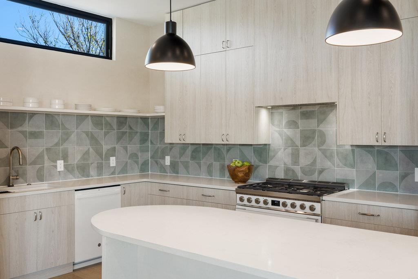
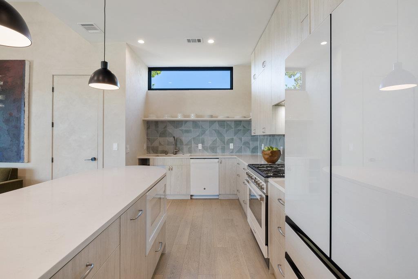
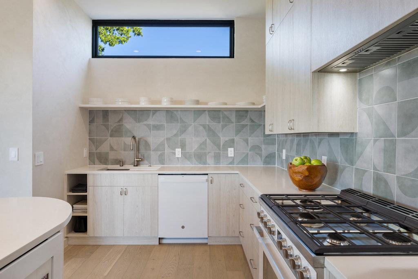
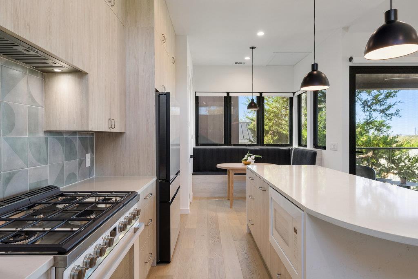
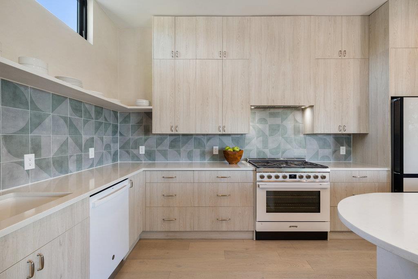
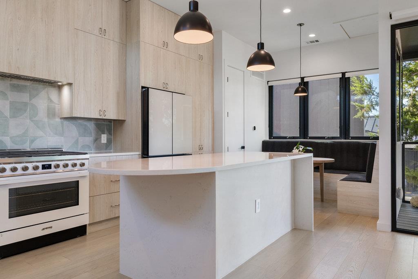
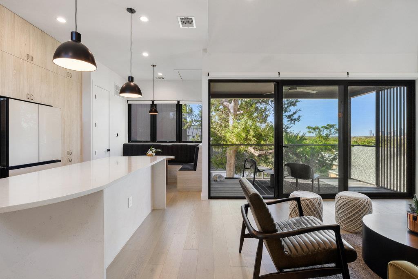
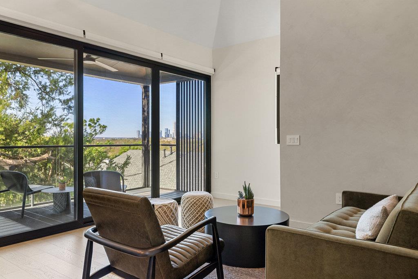
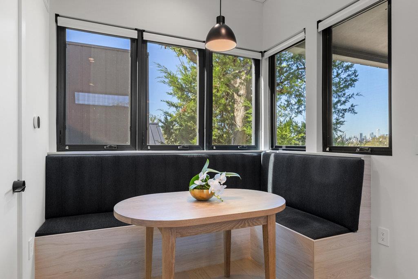
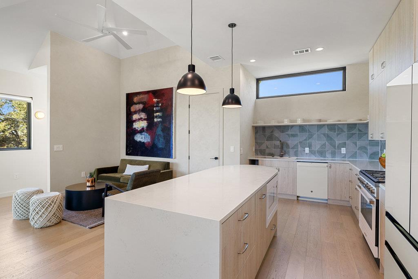
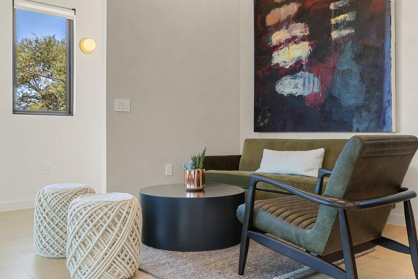
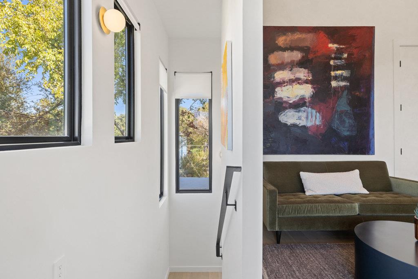
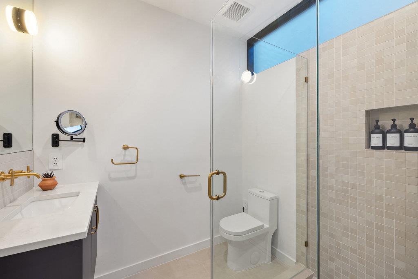
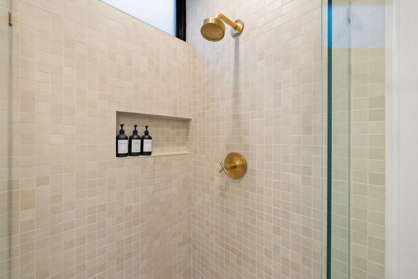
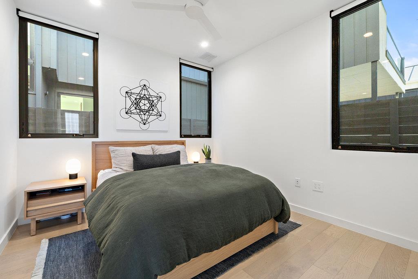
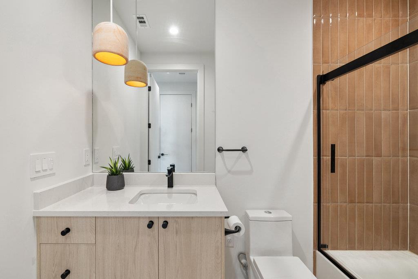
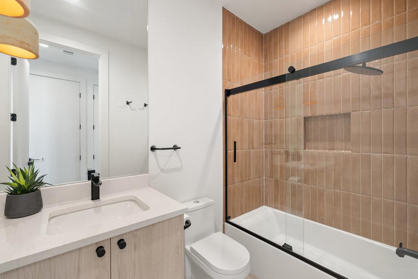
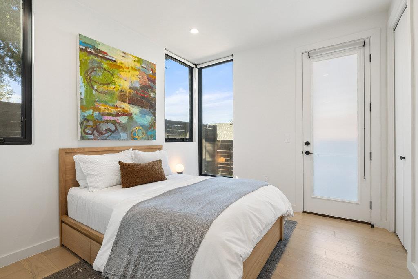
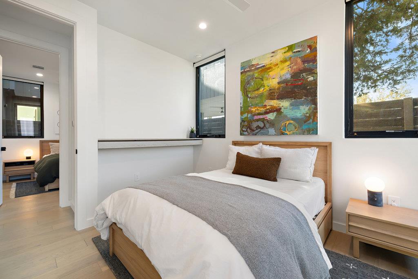
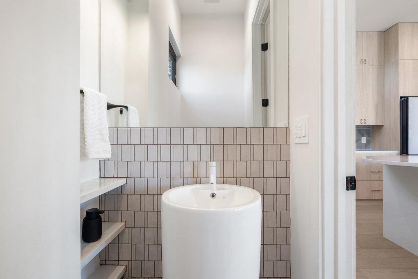
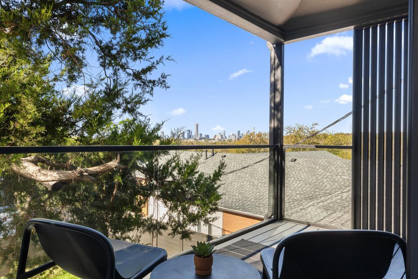
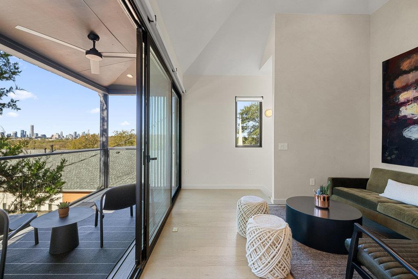
Newer construction. A yard of its own. No HOA dues. And a downtown view that changes completely when the sun goes down. Downtown views are the defining feature of this East Austin home, with a hilltop position that captures the skyline from the main living spaces, balcony, and oversized windows from sunset through the city lights at night. Designed by Pavonetti Architecture with interiors by BB Design, the 2025 freestanding home pairs strong architecture with a warm, Scandinavian-influenced interior and a floor plan designed around the view. The inverted layout places two bedrooms and two baths on the entry level, while the upper floor opens to the kitchen, dining, and living spaces beneath vaulted ceilings. Picture and casement windows bring in natural light and keep downtown in sight throughout the room. Wide-plank oak floors, limewash walls, and designer tile bring texture to the interiors without competing with the architecture. The kitchen is a standout, with full-height wood cabinetry, open shelving, quartz surfaces, a large island with seating, and a five-burner gas range. A built-in banquette defines the dining area, and the living room opens to a glass balcony overlooking the city. Its street-facing elevation creates separation from the road while preserving usable yard space, an unusual combination this close to downtown. A standing-seam metal roof, motorized shades, energy-efficient systems, one-car garage, detached construction, and no HOA dues add to the appeal for both full-time ownership and STR consideration. Springdale General, Palomino Coffee, Front Page Pub, and Givens District Park and its public pool are nearby, along with access to Boggy Creek and Little Walnut Creek trails. Downtown Austin, The University of Texas, Oracle, Tesla, and East Austin's growing employment corridor are all within easy reach.
Year Built
Total Bedrooms
Total Bathrooms
Living Space
Lot Size
Garage Space
Explore
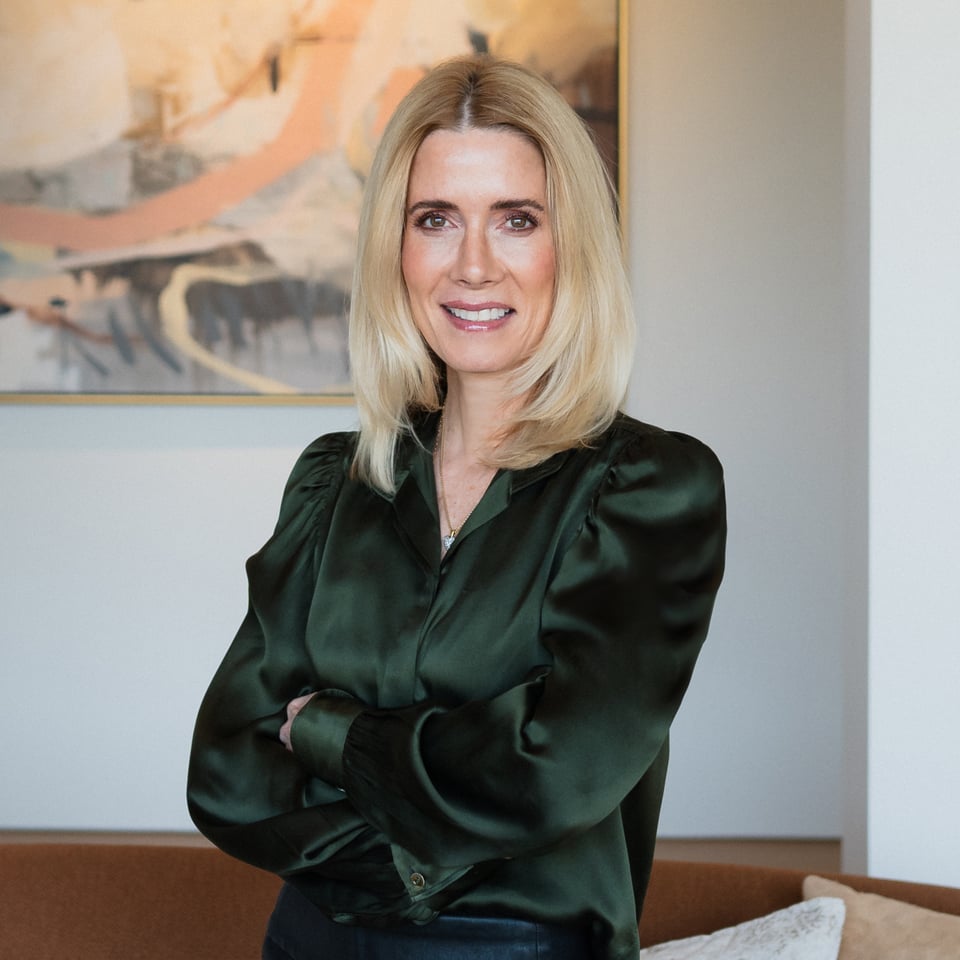
She is a firm believer in serving the Austin community through various philanthropic ventures.
Show more